
Price Reduction - New Construction
Address
1207 39th Avenue Ne, Hickory, NC
Price
$ 550,000
Property Attributes
- ID#4413840
- TypeSingle Family
- Listing Status Active
- CountyCATAWBA
- CityHickory
- AreaCatawba County
- NeighborhoodThe Falls at Cloninger Mill
- Zip28601
- Style
- Year Built2026
- Price$ 550,000
- Bedrooms4
- Full Bathrooms4
- Half Bathrooms1
- Sqr Footage3200
- Lot Size0.24 Acres
Data Source:
Canopy MLS
Property Description
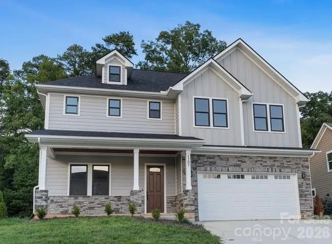
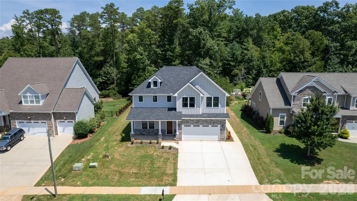
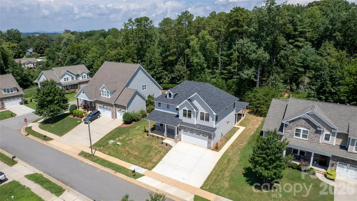
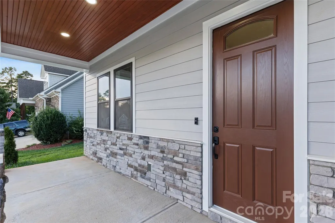
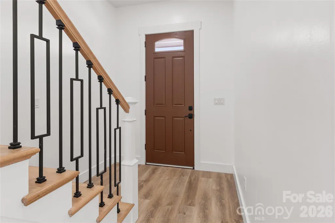
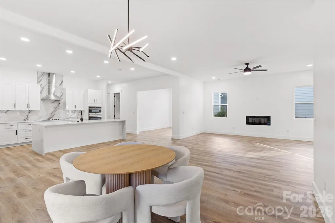
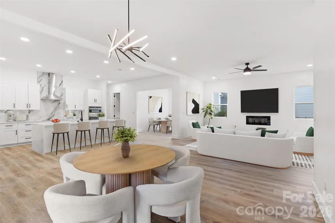
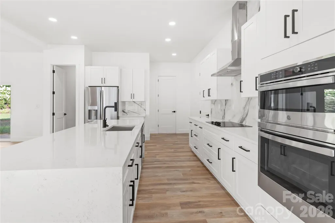
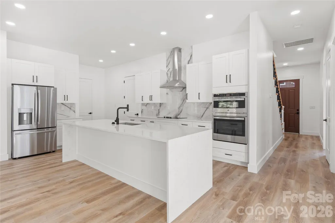
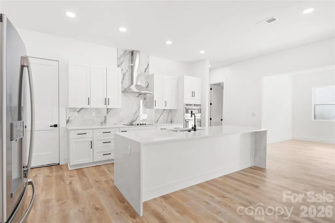
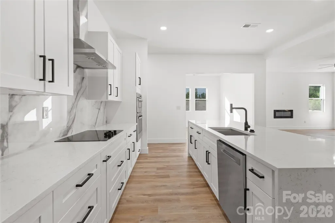
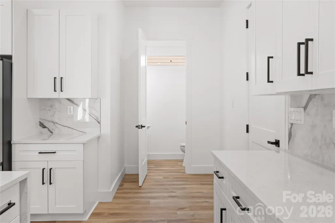
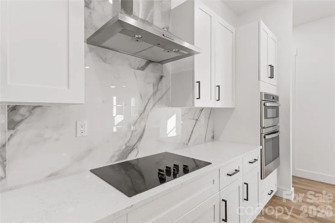
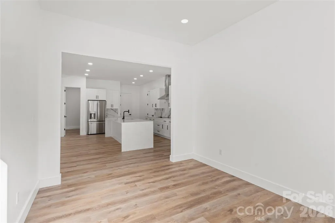
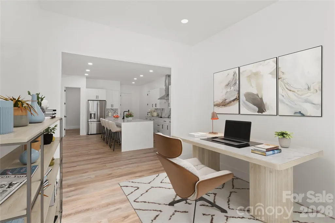
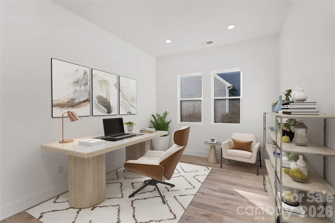
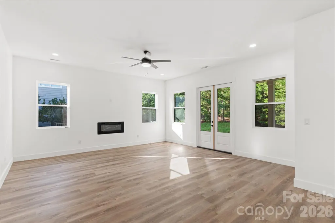
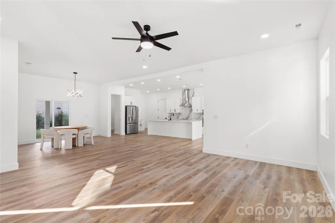
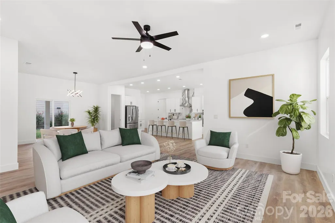
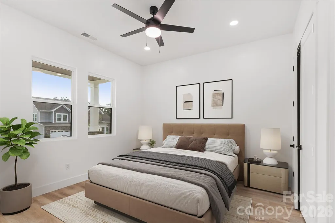
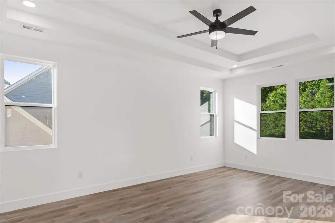
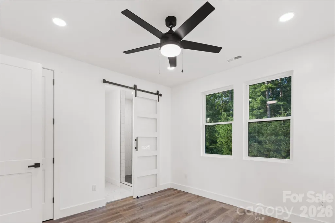
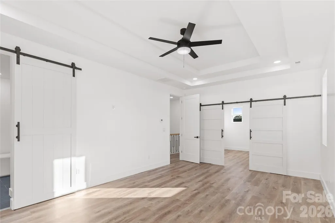
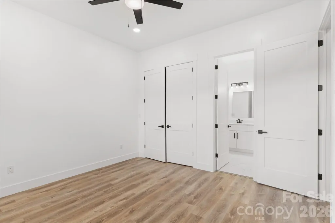
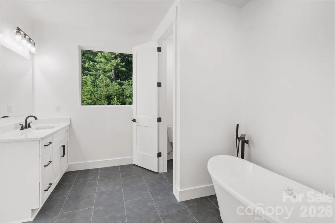
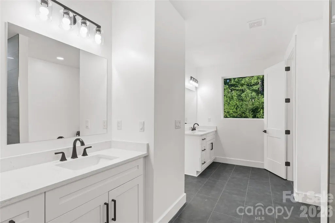
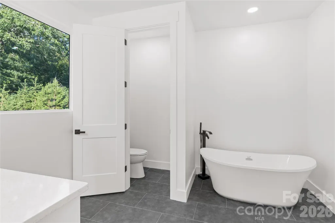
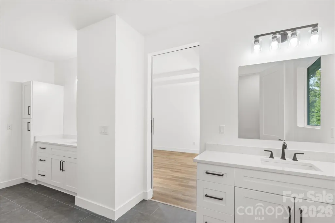
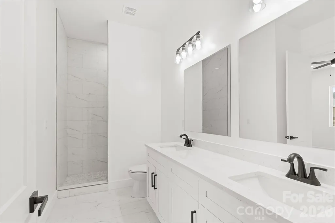
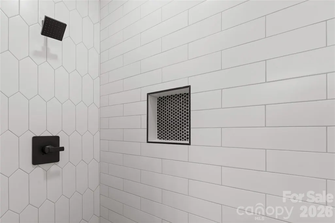
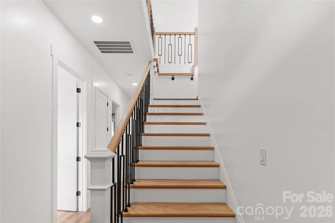
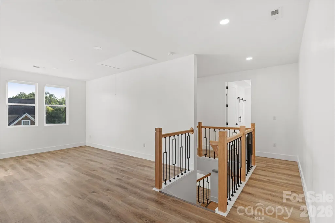
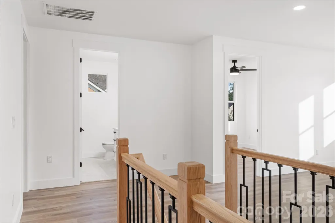
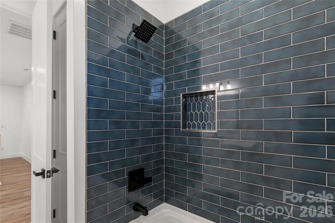
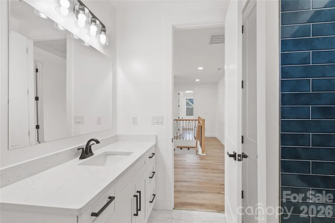
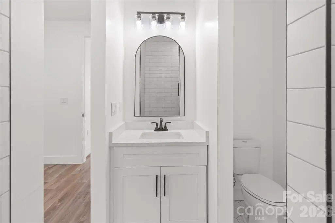
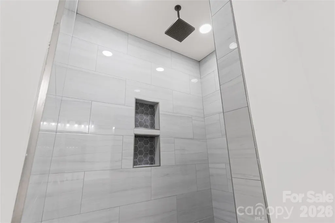
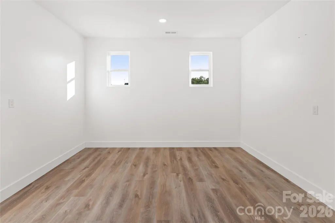
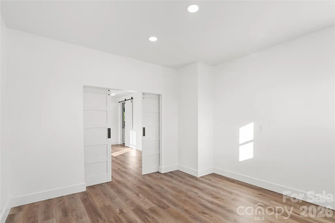
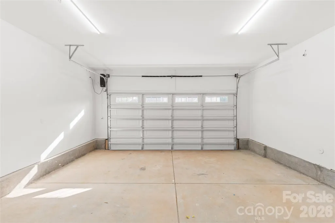
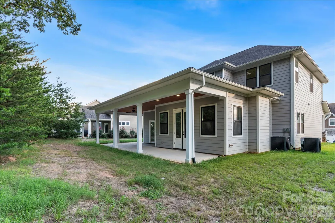
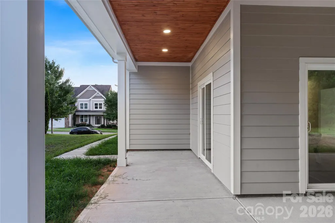
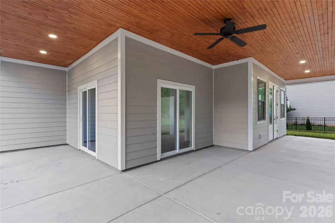
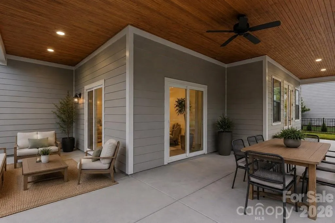
Experience modern luxury in this stunning 4-bedroom, 5-bath home located in a desirable HOA community in Hickory. Offering approximately 3,200 heated square feet and 3,800 total square feet, this thoughtfully designed residence combines impressive space with high-end finishes throughout. The heart of the home is the show-stopping kitchen, featuring an expansive 11-foot quartz waterfall island, beautiful cabinetry, and GE stainless steel appliances. Soaring 12-foot ceilings create a bright, open atmosphere perfect for everyday living and entertaining. Each bathroom is elevated by striking floor-to-ceiling tile, creating a polished, spa-inspired feel. The oversized primary suite provides a private retreat with a remarkably spacious walk-in closet and plenty of room to relax. Step outside to the impressive wraparound rear patio, thoughtfully designed for entertaining, outdoor dining, and relaxing with family and friends. This spacious outdoor living area provides the perfect setting for hosting gatherings or enjoying peaceful evenings at home. The oversized two-car garage features a commercial-style design and a premium wall-mounted jackshaft garage door opener. Mounted beside the garage door, this space-saving system preserves valuable ceiling space, maximizes overhead clearance, and provides exceptionally smooth and quiet operation. Dual HVAC systems provide enhanced comfort, efficient temperature control, and balanced heating and cooling throughout the home. From the dramatic ceilings and designer kitchen to the dual HVAC systems, high-end finishes, spacious garage, and exceptional outdoor entertaining area, this Hickory home delivers the space, style, and modern luxury today’s buyers are looking for. Schedule your private showing and experience everything this remarkable home has to offer.
| Elementary School | Middle School | High School |
|---|---|---|
| Clyde Campbell Elementary School | Arndt Middle School | St. Stephens High School |
| Price History | |
|---|---|
| 8/22/2026 | Listed $555,000 |
| 9/28/2026 | 1$550,000 |
General Features
| Living Area | 3200 |
|---|---|
| Sewer | Public Sewer |
| Heating | Electric,Heat Pump |
| Cooling | Central Air,Heat Pump |
| Appliances | Dishwasher,Microwave,Refrigerator,Wall Oven |
| Development Status | Completed |
| HOA Fee | 440 |
| Garage Spaces | 2 |
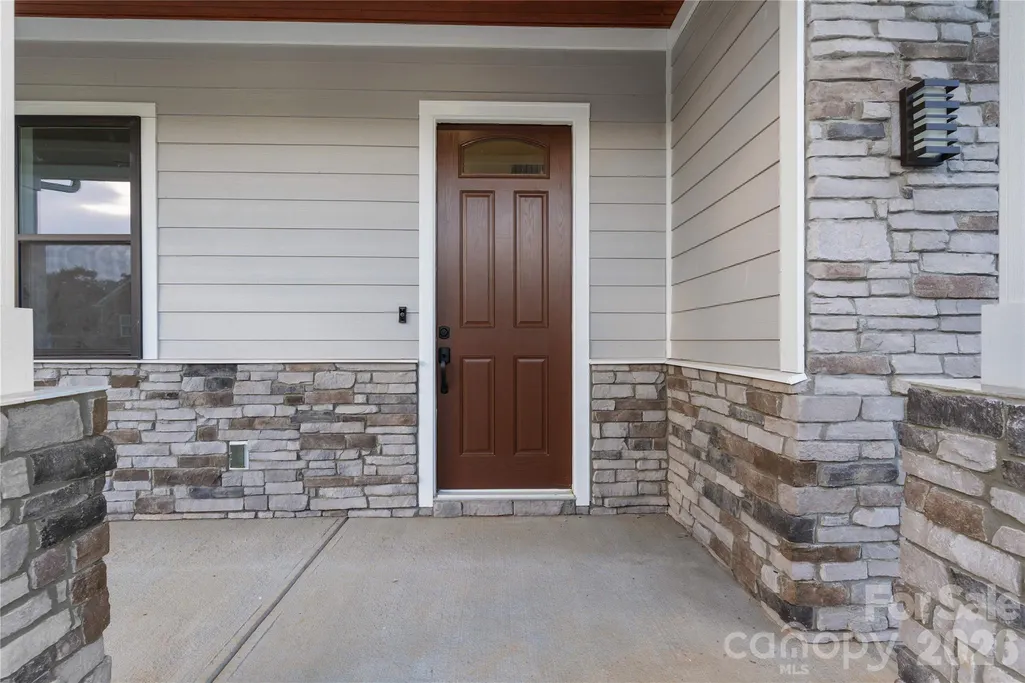
| Patio/Porch Features | Covered,Deck,Front Porch,Patio,Rear Porch,Side Porch |
| Construction Materials | Hardboard Siding |
| Year Built | 2026 |
| Levels | Two |
| Property Subtype | Single Family Residence |
| Parcel Number | 3714088709790000 |
| Assoc Fee Paid Per | Annually |
| County | Catawba |
| New Construction | Yes |
| Property Type | Residential |
| HOA | Yes |
| Subdivision Name | The Falls at Cloninger Mill |
| Garage Y/N | Yes |
| Full Baths | 4 |
| High School | St. Stephens |
| City | Hickory |
| Association Name | The Falls at Cloninger Mill HOA |
| Senior Community Y/N | No |
| Lot Size Units | Acres |
| Carport Y/N | No |
| Elementary School | Clyde Campbell |
| Middle/Junior High School | Arndt |
| Additional Parcels Y/N | No |
| Standard Status | Active |
| CAR_HOASubjectTo | Required |
| Construction Type | Site Built |
| Tax Assessed Value | 583500 |
| Listing Terms | Cash,Conventional |
Interior Features
| Flooring | Tile,Vinyl |
|---|---|
| Fireplace Features | Electric,Great Room |
| Basement (Y/N) | No |
| Fireplace Y/N | Yes |
| Above Grade Finished Area | 3200 |
| Half Baths | 1 |
| Laundry Features | Laundry Room,Upper Level |
| Total Bedrooms | 4 |
| Total Baths | 5 |
| SqFt Main | 1638 |
| SqFt Upper | 1562 |
| Bedroom | 1 |
Exterior Features
| Parking Features | Attached Garage |
|---|---|
| Lot Features | Cleared,Level |
| Water Source | City |
| Lot Size Area | 0.24 |
| Foundation Details | Slab |
| Road Surface Type | Concrete,Paved |
| Road Responsibility | Publicly Maintained Road |
| Main Level Garage YN | Yes |
Amenities
- Foreclosure
- Views
- Short Sale
- New Construction
- Adult 55+
- Lease To Own
- No HOA Fees
- Furnished
- Primary On Main
- Air Conditioning
- Seller Finance
- Green
- Fixer Upper
- Horse
- Golf
- Fireplace
- Deck
- Garage
- Basement
- Pool
Property vs Single Family Average in 28601
Price
Year Built
Visits

